

Enduring appeal
Words by Jamie Crocker
Evolving architecture shaped by landscape and sustainability.

For Nicholas James, founding director of KAST Architects, the story of the practice is inseparable from the life that shaped it. What began as a necessary recalibration during a period of personal upheaval has evolved into an influential studio rooted in Cornwall’s landscape and communities. Over the past decade, KAST has grown in both scale and reputation, yet its guiding principles remain the same – to create buildings that belong, both to their setting and to the lives lived within them.
KAST Architects was founded in 2014. What prompted you to establish the practice, and how has its core philosophy evolved over the past decade?
The practice was formed out of a need to rethink my work-life balance after my wife was diagnosed with cancer. With two young children and a partner to care for my focus was suddenly very different, so KAST emerged out of a simple need to keep working, but in a way that could be moulded around our needs as a family at that time. Twelve years on, Claire is fit, healthy and has been given the all clear, the boys have grown into young men and slowly but surely KAST has grown in size and reputation. Even now, though, the way that we work ensures that time with family and friends comes first.

Your work is often described as being rooted in place. What does designing with a distinctly Cornish sensibility mean in practice, and how does that influence your architectural decisions?
We believe that it is important to design in response to a site's surroundings and context rather than merely reflect the look of adjacent buildings. Superficial ‘styles’ come and go, so we work hard to understand the essence of the place, its history and evolution. We strive to ensure our designs respect the landscape through their form, mass and choice of materials. Working with Trebarwith stone, Delabole slate or locally sourced timber all help to root our projects within their setting.
The coastline, hills, valleys and rivers will be here long after our houses are gone, so we have to remember that we are temporarily borrowing the sites that we build on.
People relocating from up-country, second home owners or native Cornish? Is there any cognitive dissonance to be addressed here? Are the majority of your projects single-dwellings?
The majority of our projects are for people who have lived and worked in Cornwall for all or most of their lives and now have a dream of building their forever home. Sometimes the conversations we have had with them have been over several years, building a relationship, helping them find the right plot of land and bringing together the right team to deliver their project.
We also design for people who have enjoyed visiting our beautiful county and the time is now right for them to relocate and build a life in Cornwall. On occasion, we are approached by clients to design a second home for them.
As a Cornish-based practice, this constantly challenges us to question whether we are doing the right thing in any given situation. Being put in an uncomfortable position needs to be embraced and I would be more worried if we were becoming complacent about the work that we do.
Our view is that we treat the project like any other house we design. The way it differs is that we divert a percentage of our design fees to our other community and affordable housing projects, ensuring we can provide high-quality design services at a reduced rate. This has enabled us to help deliver a new headquarters for a community organisation near Porthtowan, work with a charity helping young people near Penryn, and design several affordable housing schemes across the county.

Sustainability clearly underpins your approach. How do you ensure that environmental responsibility is meaningfully embedded in a project, rather than treated as an add-on? Material choices, logistical considerations, etc. Are most of your clients already ‘on board’ with sustainability?
Sustainability doesn’t just underpin our approach; it also over-arches and threads through each project. It is fully integrated within the design process and therefore neither dominates our work nor is it left to chance. For us, it is about how we can design in such a way as to minimise our impact on the planet, through our choice of materials and the energy efficiency of the building. Sometimes it is about questioning whether there is a need for a building at all.
We adopt what is commonly known as a ‘fabric-first’ approach, focusing on high levels of insulation, precise air-tightness details, minimal thermal bridging, passive solar gain and shading. This, in turn, reduces the reliance on expensive bits of kit, or “eco-bling” to compensate for poor design.
Many of our clients come to us because of our design philosophy, while others are open to understanding how their new home can be a more energy-efficient and healthier place to live in. We always take the time to explain our design decisions, giving the reasons behind each recommendation that we make and demonstrating how and why it is a positive move.
Your studio describes itself as “research-led.” Can you talk about how research shapes your design process, particularly in complex or sensitive sites?
Most of the practice were either born in, or grew up in, Cornwall. For us, it is home and a very special place that requires great care and consideration when we are designing new homes. With much of Cornwall falling within designated Areas of Outstanding Natural Beauty, it is so important to research the history of a place to ensure it belongs. Whether that is through its form, the materials used or ideally both. We approach each project from scratch and take our time to understand a place and its context.
Within our team, we have two Passivhaus Certified Designers. Passivhaus is the gold standard with regard to designing energy-efficient buildings and so we felt it was incredibly important to have that expertise in the studio. By embedding it in the way that we work, we can experiment and test how different design decisions will impact the operation of the building, massaging and developing the design until it reaches its optimum performance for our clients.
We are also constantly improving our understanding and knowledge of low-carbon building materials, one recent example being the construction of a house in north Cornwall using straw bales within a timber frame. Internally, this is finished with a natural clay plaster, while externally the walls are clad in Cornish cedar.

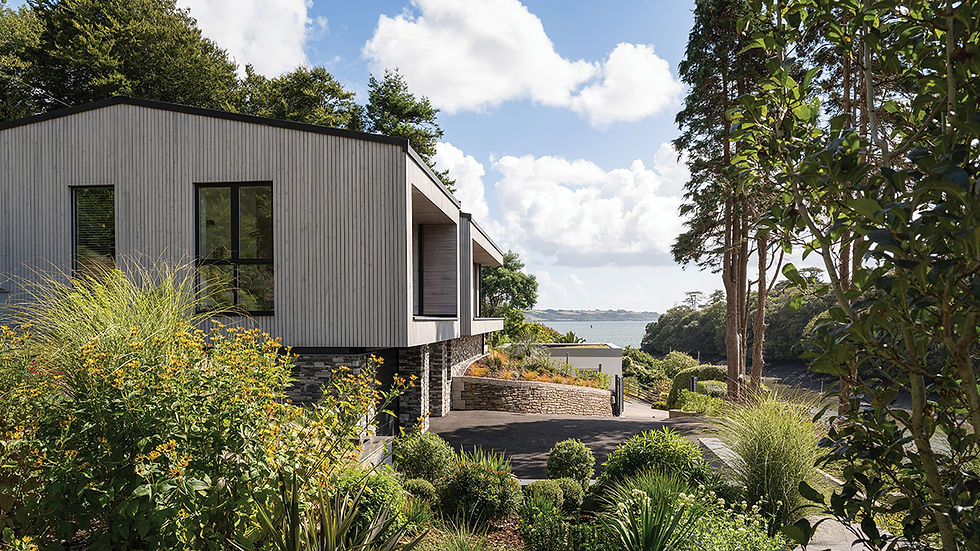
The Oyster House occupies a highly sensitive site overlooking the Helford River. What were the key challenges, and how did you balance architectural ambition with environmental restraint?
The site at Oyster House sits high above Port Navas Creek, deep within an Area of Outstanding Natural Beauty. The Helford River is a region of great individual character and tranquil beauty, where rounded landforms slope to deep, narrow valleys with dense woodland of predominantly sessile oak and it is one of the few places in England where the ancient woodland meets the sea. The romanticism and ambience of the river, with its hidden creeks, provided a perfect setting for the famous Daphne Du Maurier novel, Frenchman’s Creek.
Along with the client, we were deeply mindful of the importance of the setting and the potential visual impact of a new contemporary building. During the planning process, a number of lengthy discussions were held with the AONB team to ensure the design was sensitive to their concerns, while still delivering our client’s dream home. A number of design options were developed, demonstrating great flexibility and understanding between both parties. Finally, a design that stepped carefully down the steep slope, breaking up the overall mass and utilising recessive, natural materials that were present in the area, ensured support from the AONB team and the planning officer.
The journey to realise Topsails involved a prolonged planning process. How did that experience shape the final design, and what does it reveal about working within Cornwall’s planning landscape?
When designing within sensitive landscapes, we make sure that our clients are aware that securing planning may be a lengthy and drawn-out process, involving a number of different parties, all of whom will want to influence the design to suit their agenda. Our role as Architects and lead designers is to manage that process and ensure that our client’s aspirations are balanced with the planning landscape and the various consultees! In these instances, we lean quite heavily on the expertise of local independent planning consultants while also working to build positive relationships with the local authority planning officer, local parish council members and the AONB team.
In the instance of Topsails, the scheme was recommended for approval by the local authority planning officer, called to committee by the local parish council and refused at committee. We then went to appeal, where the appeal officer agreed with the planning officer and with us and granted full approval. All in all, a drawn-out process, but one where we are all incredibly proud of the end result and our client is delighted with their new forever home.
© Form Photography © Form Photography © Form Photography
Oyster House © Form Photography
Halswell sits outside your usual Cornish context. How does your approach shift when working in a different landscape, and what remains constant?
In many ways, our approach to design will remain the same. There will certainly be the same high level of site analysis to enable us to understand the context and the character of the place. Another element that remains constant is how we work with our clients to ensure we deliver fully on their brief.
Halswell is situated in the village of Exton, just south of Exeter on the banks of the River Exe. With the site being within the village boundary and outside of any AONB, the planning parameters were a little more relaxed. Furthermore, a number of relatively modern houses had been built nearby, paving the way for a contemporary response while still respecting the mass and privacy of the neighbouring houses.
Your projects suggest a close dialogue with clients. How do you navigate the balance between a client’s vision and your own architectural integrity?
When someone asks us to design their dream home, it is an enormous privilege and honour. We are also very mindful that it comes with a great responsibility to ensure their money is spent wisely and appropriately. Too often, architects can forget who they are working for and end up designing for themselves and for their own portfolio or ego. When we are engaged by a client to work with them, we really try to get under the skin of what is important to them and spend a great deal of time discussing their brief, their requirements and how they want the building to function.
A good quality brief with clearly defined goals will inevitably result in a successful project. Communication is key and we will ensure that our clients are fully aware of the process and are kept informed of progress. There will be times of considerable collaboration and then times when we will be focusing on the technical aspects and liaising more with the other consultants, such as engineers, landscape architects and interior designers.
We really value the direct relationship we have with our clients and are proud of how we are able to transform the way they live and the quality of their lives through the work that we do.
©Stil Studio ©Stil Studio ©Stil Studio
Above: Halswell
“…sustainable design that puts people and the planet before profit.” How does this work in practice?
Certified B Corporations, or B Corps, are companies that meet high standards of social and environmental performance, transparency and accountability. The certification process measures a company’s entire social and environmental impact.
So back in 2022, we joined a family of like-minded companies, many of whom were our sustainability heroes. Collectively, we believe that people and place are of the utmost importance. We are all interdependent and therefore responsible for each other and the generations to come.
When we started KAST, we knew we wanted to run a company that, at its core, had a desire to design and build more sustainably. We have also always believed in the importance of staff health and wellbeing and how essential it is to strike a balance that puts home life over work life. For years, we have felt in our hearts that we were working in the right ways but had no real hard and fast method to demonstrate it.
The B Corp Impact Assessment enables us to measure this in a meaningful way. It also highlights areas where we can improve as a company in the way we look after our co-workers and manage our customers, engage with our local community and increase our environmental awareness.
So, being B Corp certified is a huge honour for us, but it is also an ongoing commitment to progress continually, putting people and the environment first, collectively working to redefine what it means to be successful in business.
Looking ahead, what do you see as the greatest opportunities and responsibilities for architects working in regions like Cornwall, where landscape, heritage and development pressures intersect so visibly?
At KAST, we see our approach to designing within counties like Cornwall being closely aligned with Kenneth Frampton’s proposal for Critical Regionalism, that is to say, to adopt modern architecture for its universal progressive qualities while at the same time placing great value on the geographical context of the building.
Alongside this, with Cornwall Council’s declaration of a Climate Emergency in 2019, and a commitment to become carbon neutral by 2030, there is an increasing focus on designing more sustainably.
So, our task is to design sensitively, to ensure that any environmental impact is minimised and that the resulting building sits in harmony with its surroundings and benefits the wider community.


